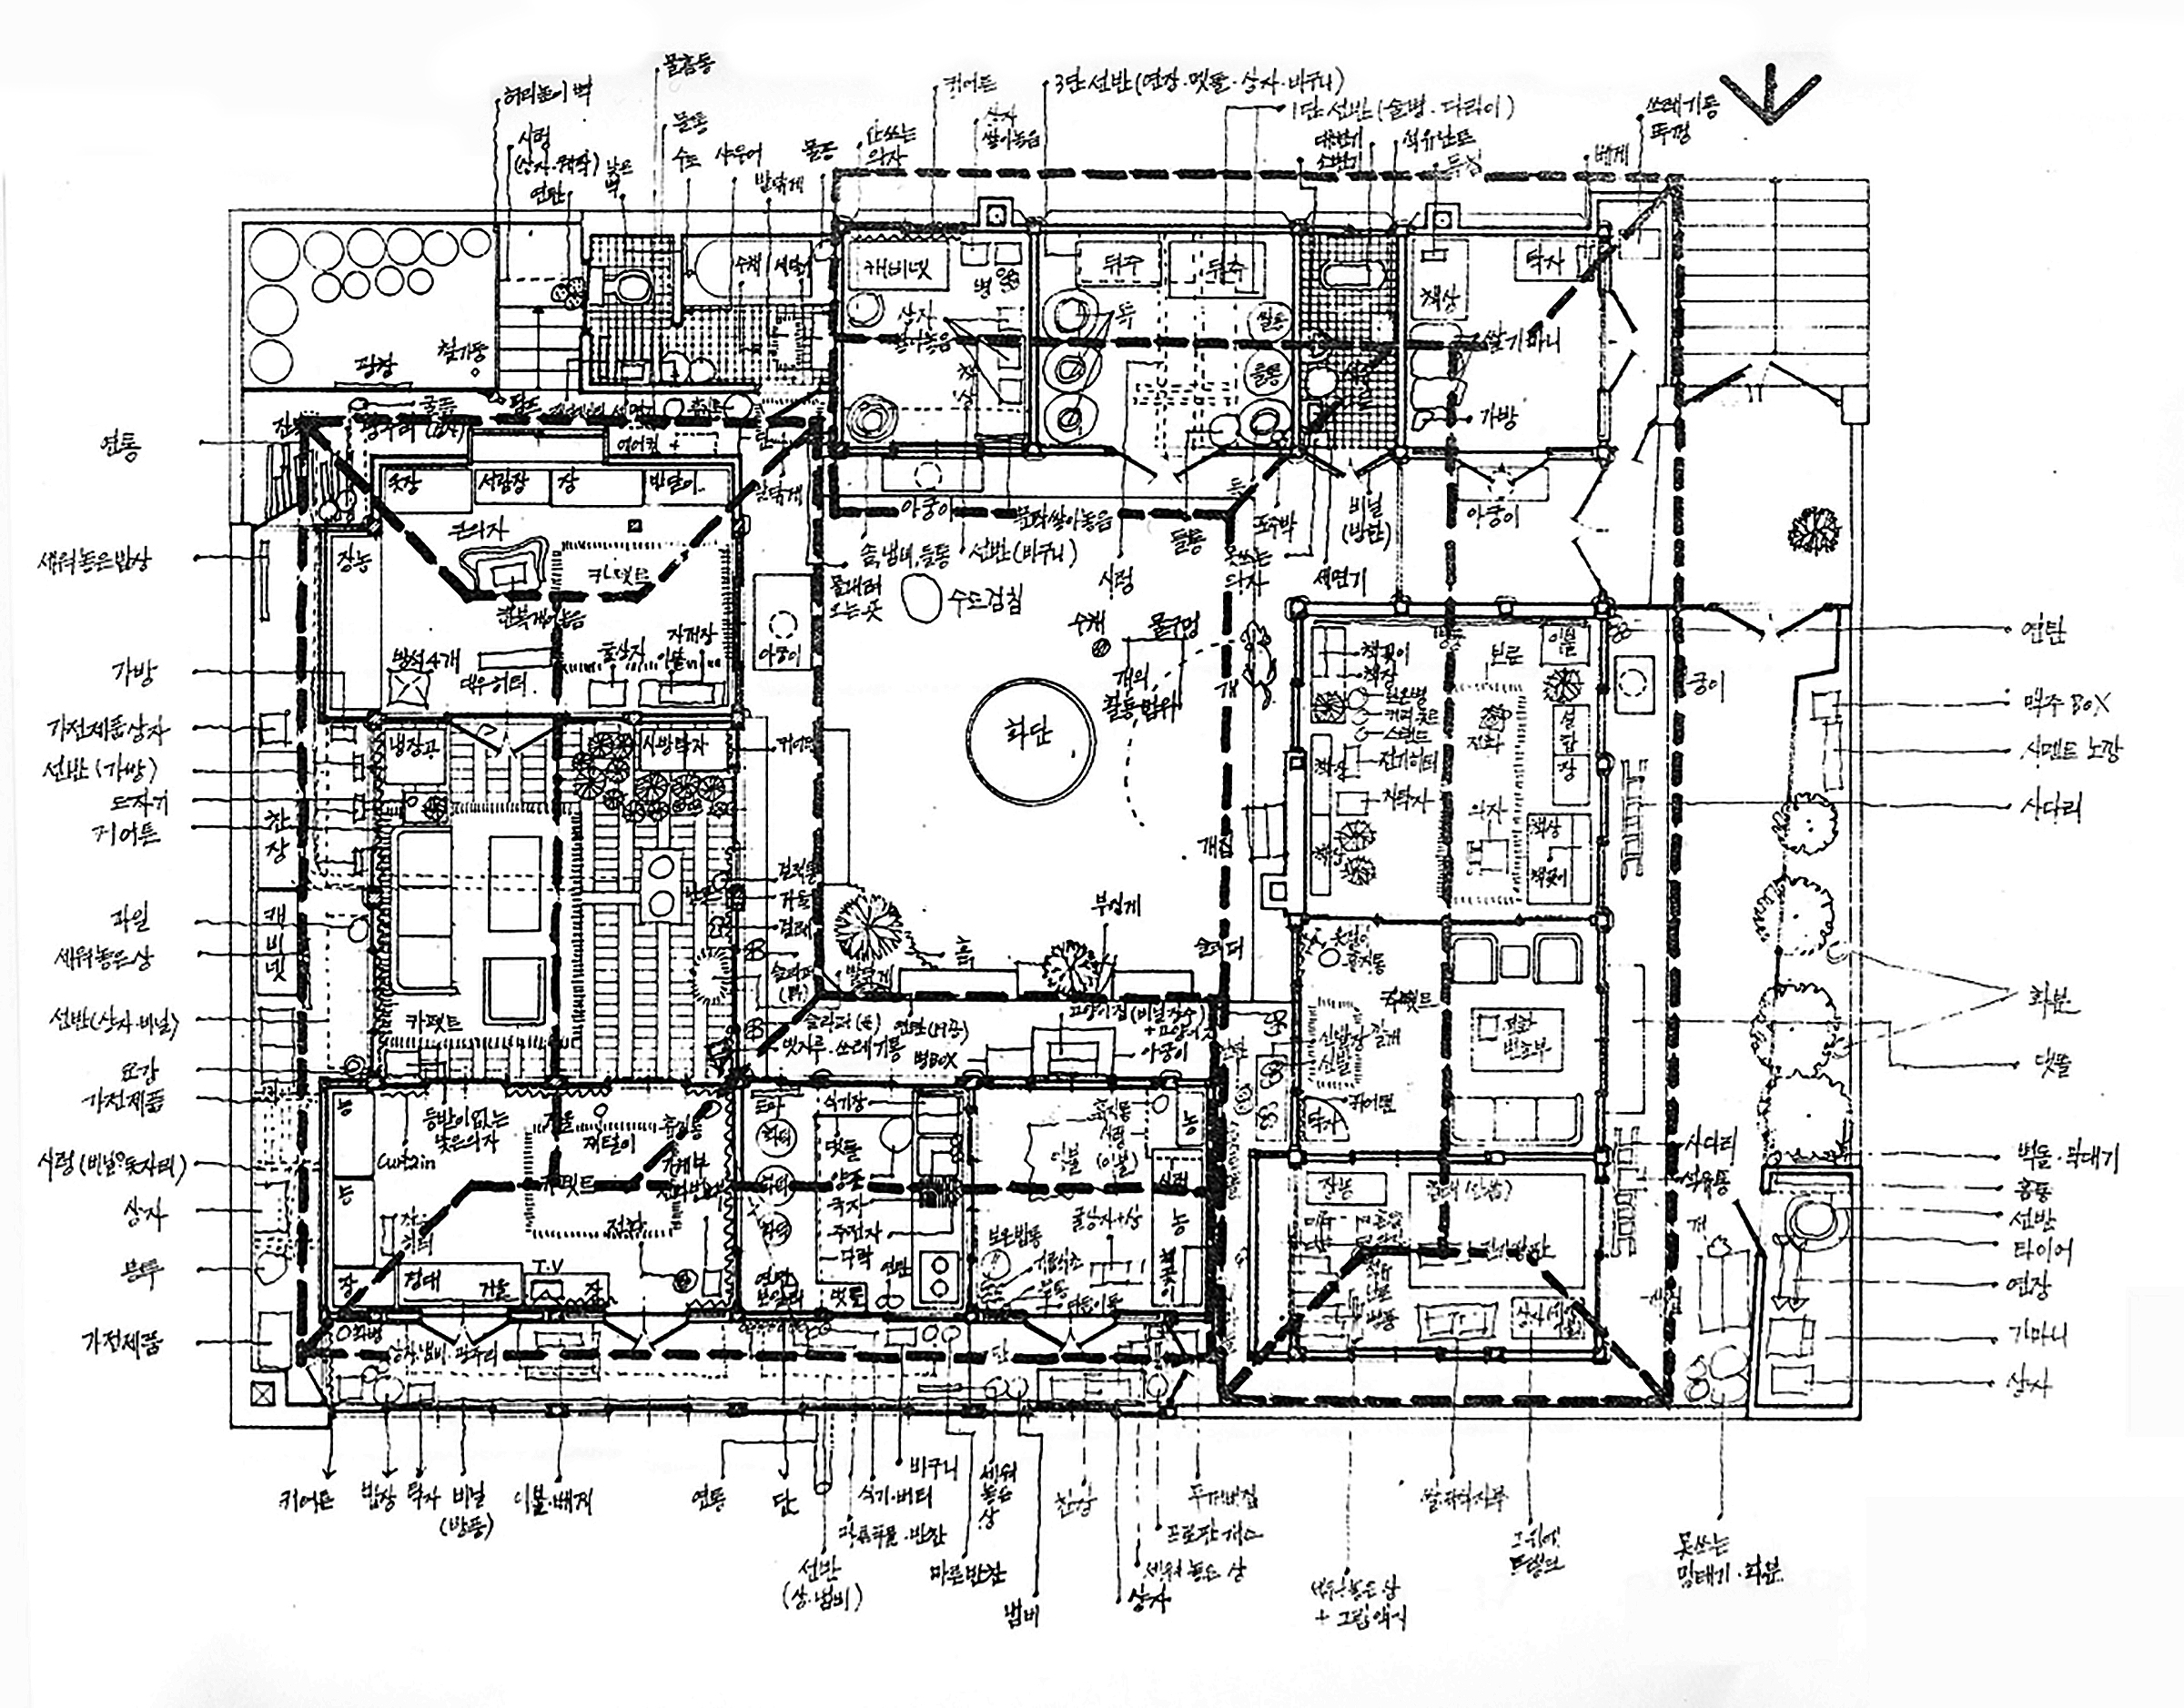
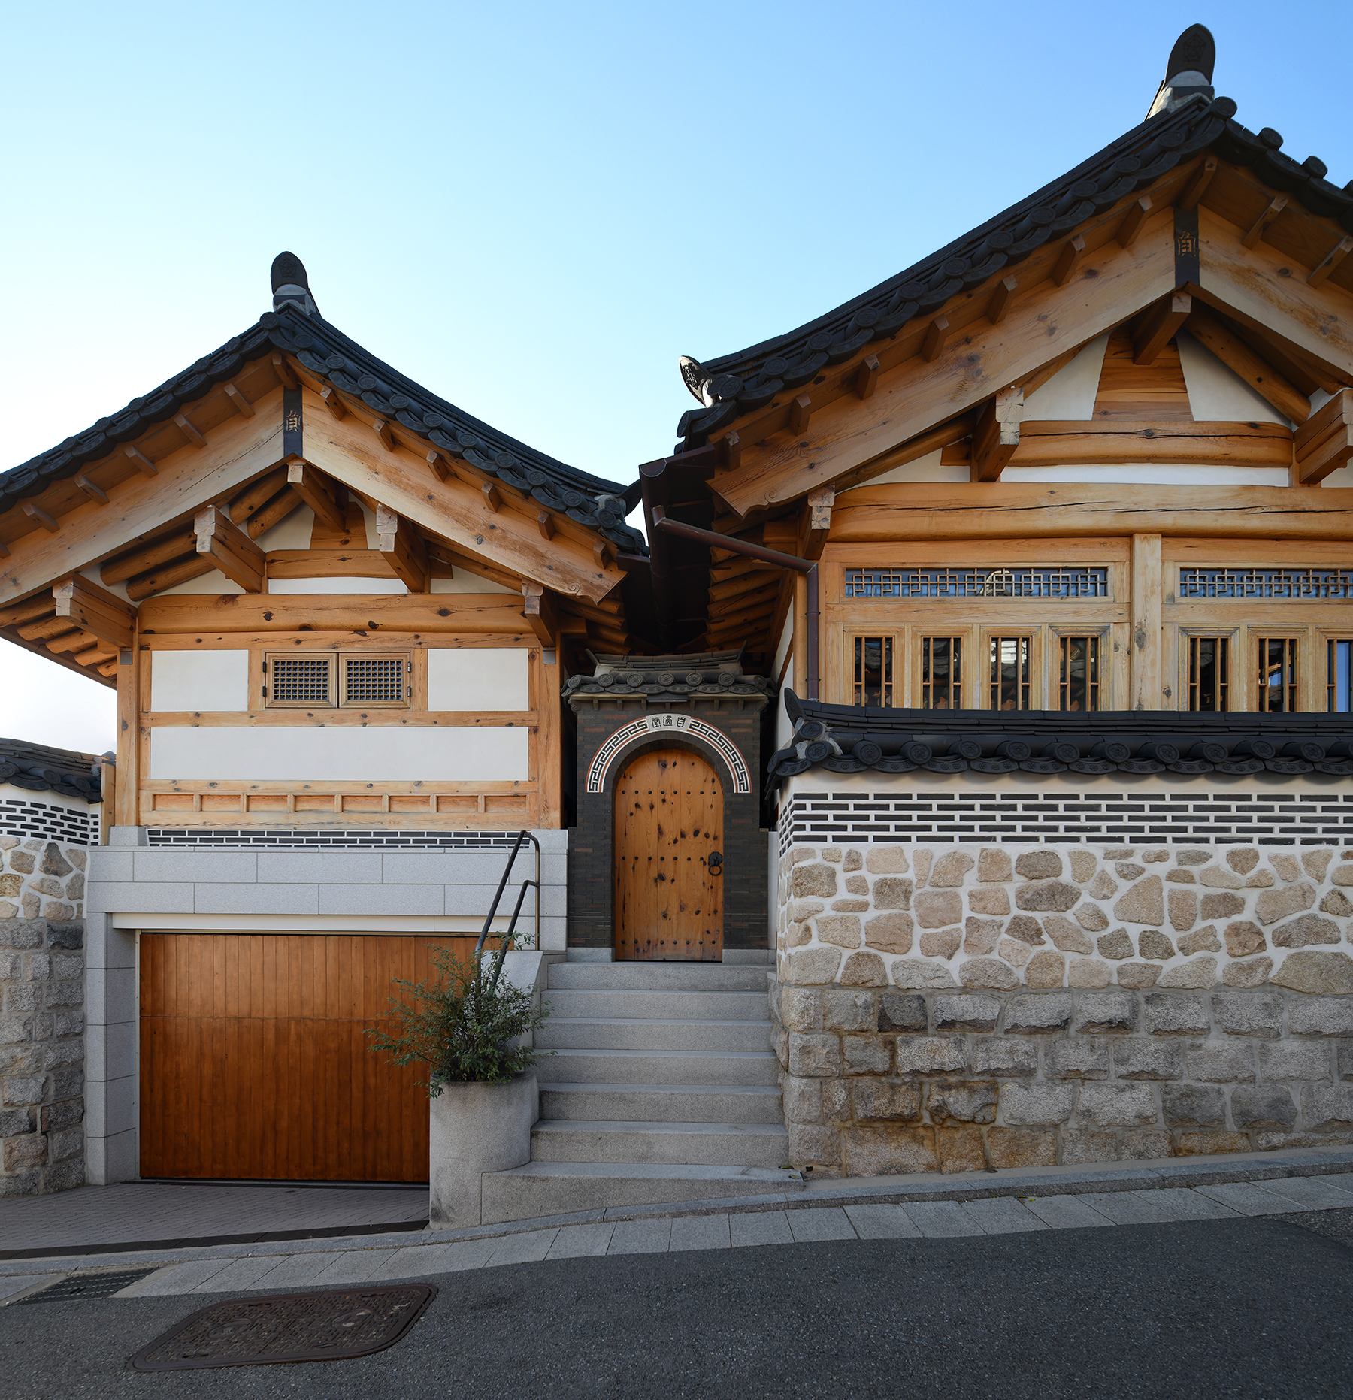
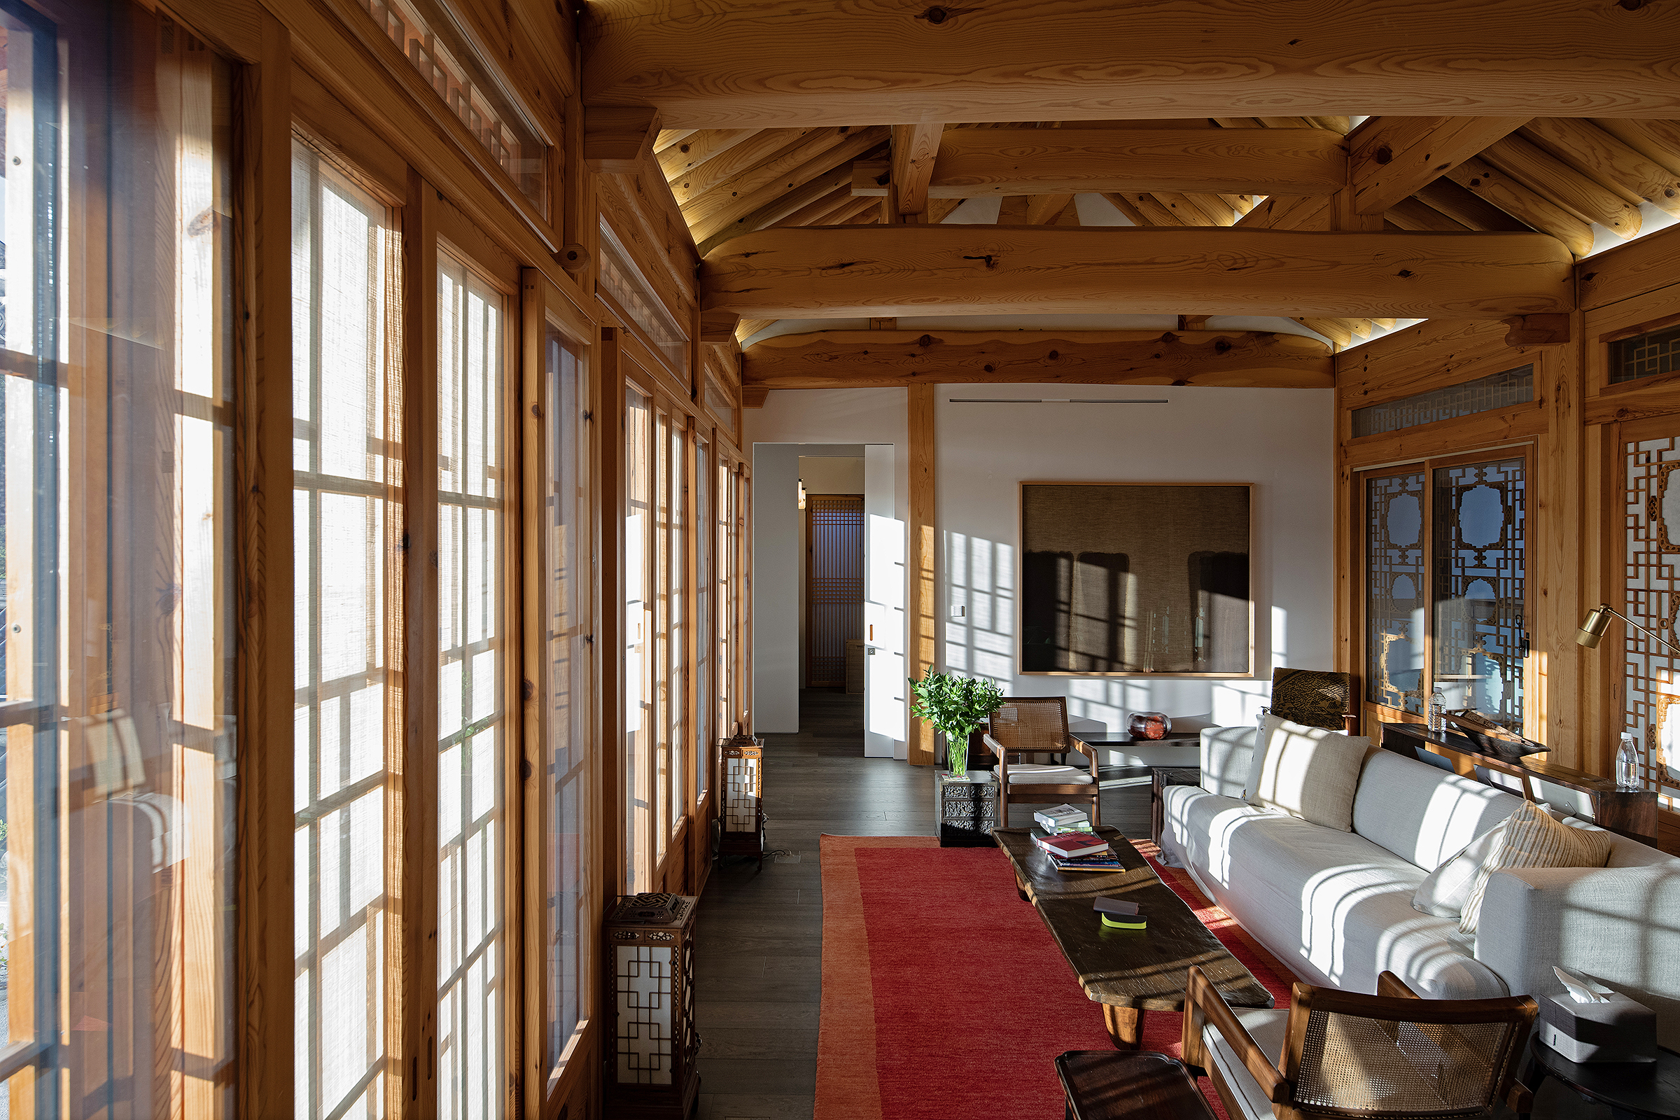
자적당은 북촌 가회동 11번지에 자리한 현대 한옥이다. 건축가 황두진은 학생 시절인 1985년에 이 집을 실측한 바 있다. 그로부터 약 35년이 지난 후 같은 집을 다시 설계하게 되었다는 점에서 건축가로서의 여정에도 상당한 의미를 갖는 집이다.
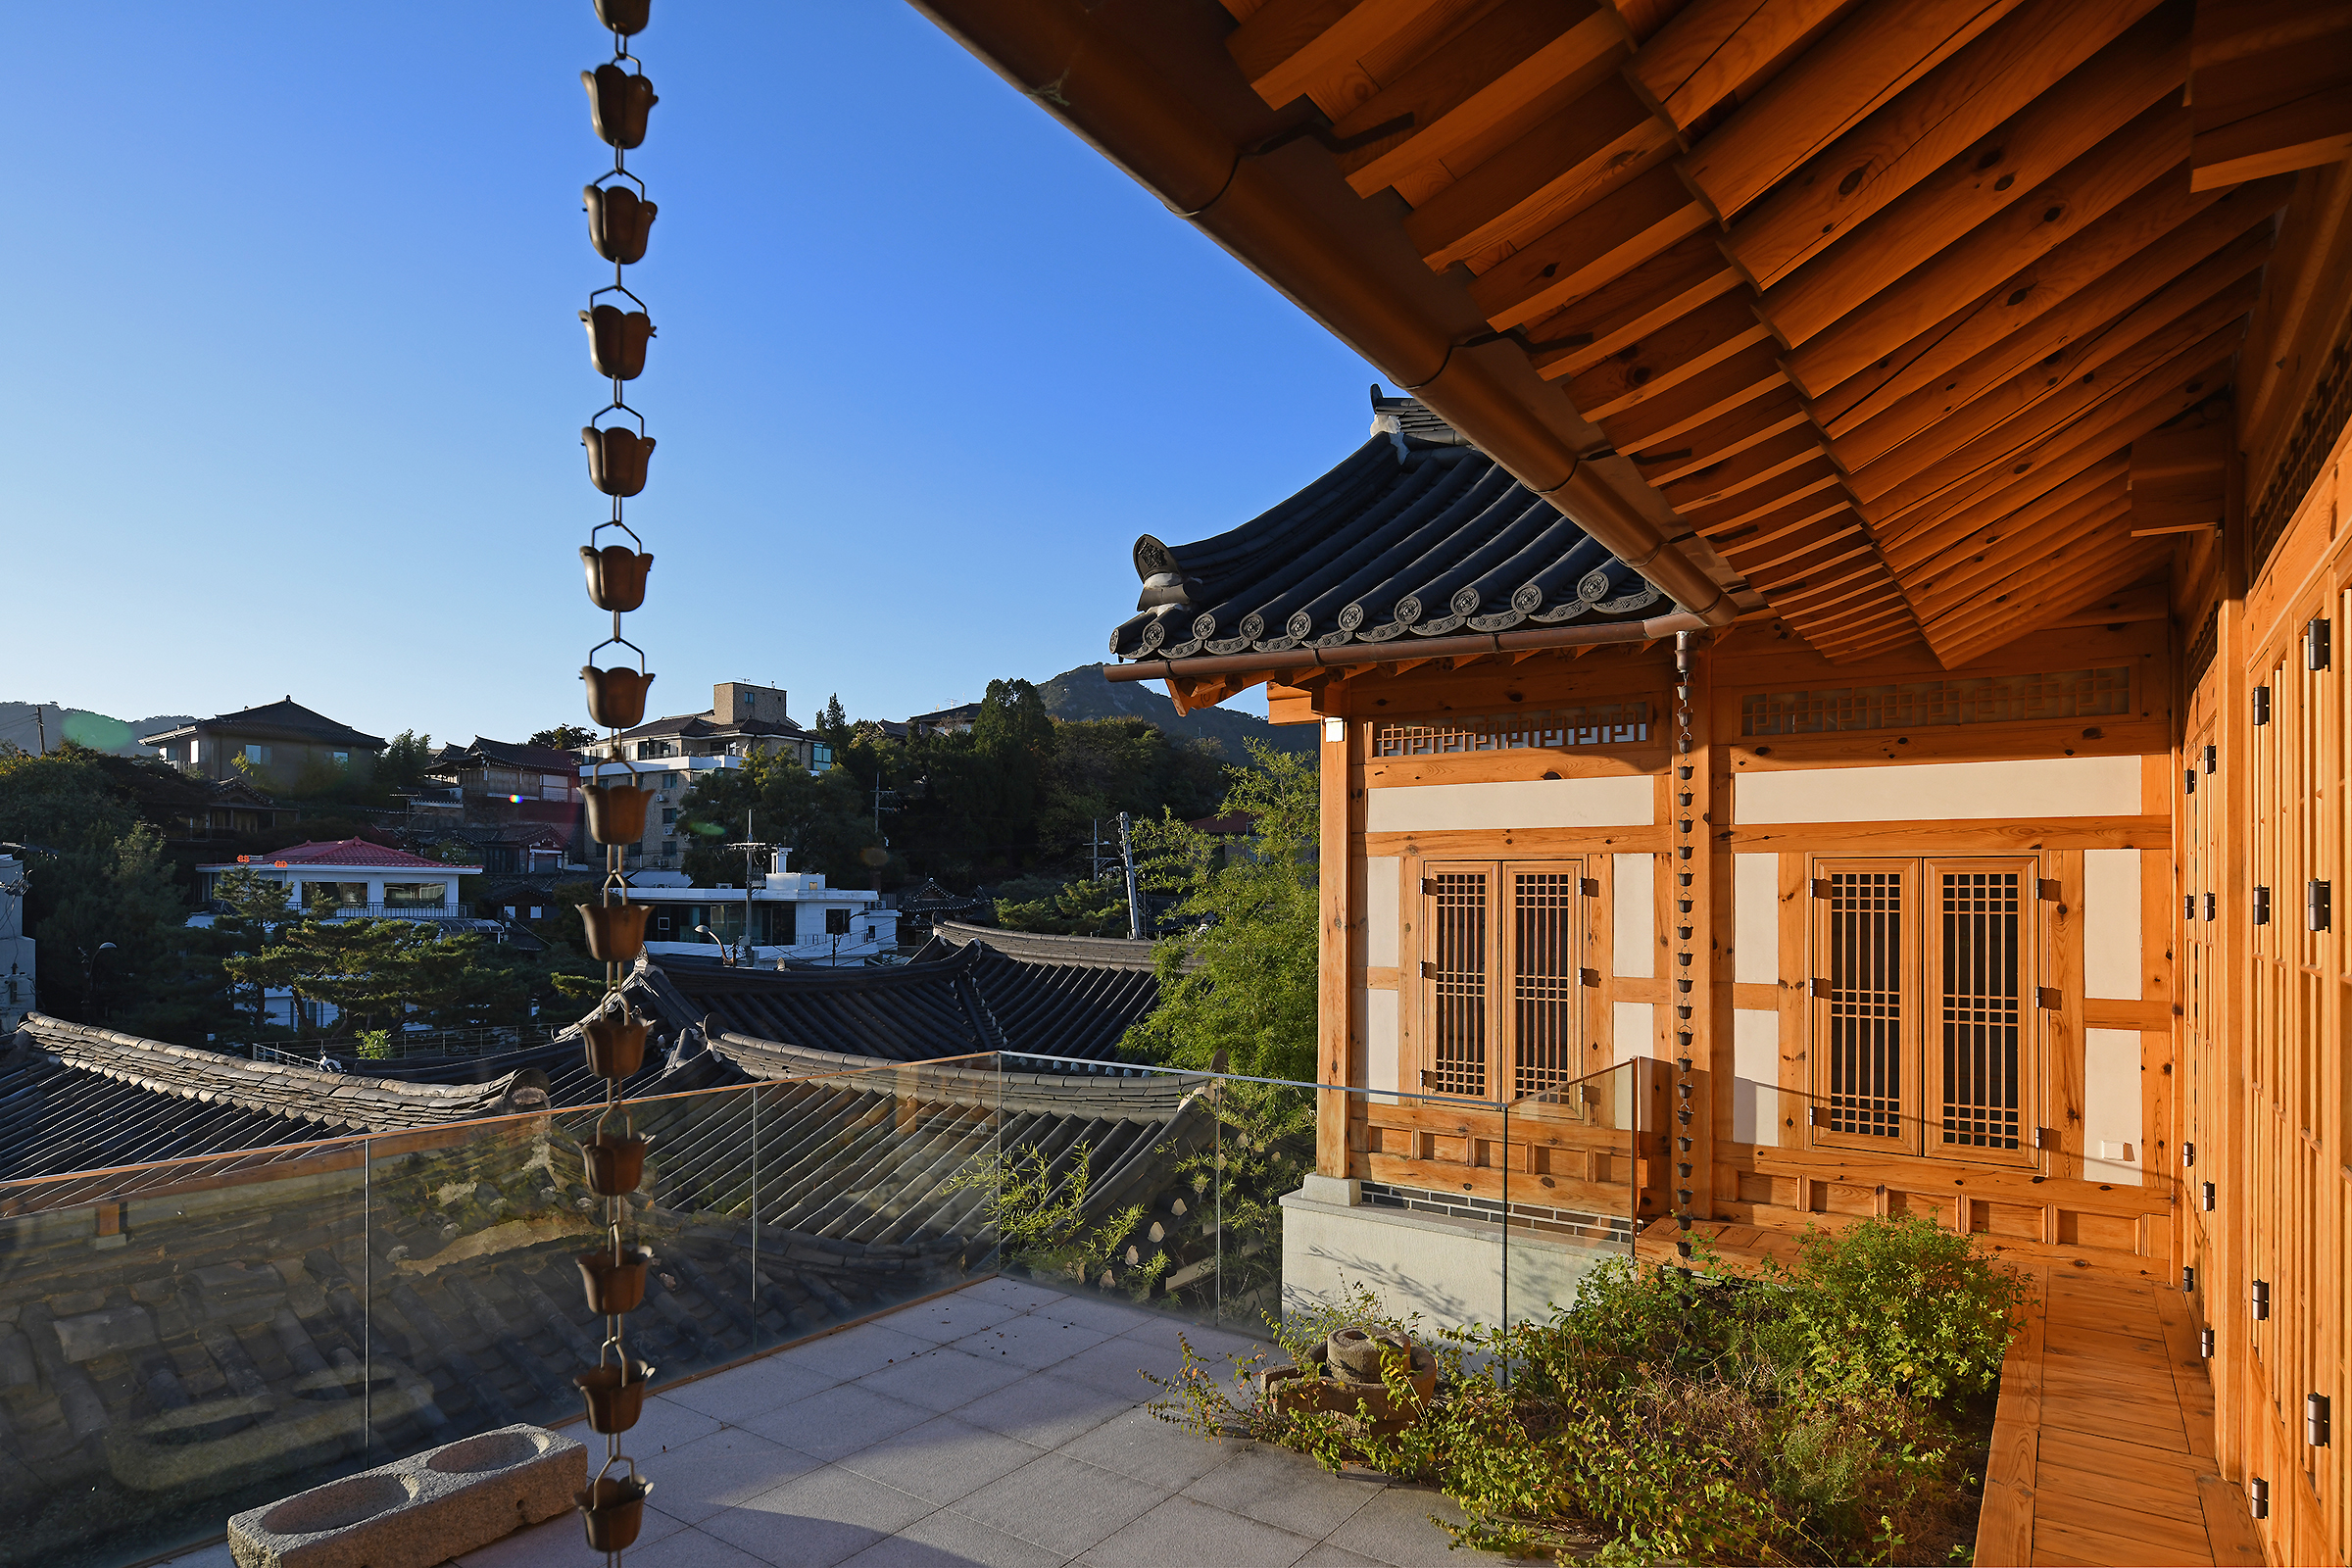
당초 이 집은 두 개의 ㄱ자형 건물이 겹쳐진, 결과적으로 ㅁ자형의 폐쇄적인 구조를 갖고 있었다. 북촌의 많은 한옥이 그렇듯 개별 대지의 특성보다는 주택의 대량 공급을 우선했던 당시의 상황 때문이었는지, 서쪽으로 북촌의 지붕들이 펼쳐지는 탁월한 경관을 갖고 있음에도 이를 전혀 활용하지 못하는 배치였다. 서향이라는 점에서 건축환경상 주저되는 측면도 있었으나, 경관의 가치를 적극적으로 살리기로 하고 서쪽에 마당을 배치하여 북촌의 풍경을 일상적으로 누릴 수 있는 집으로 재구성했다.
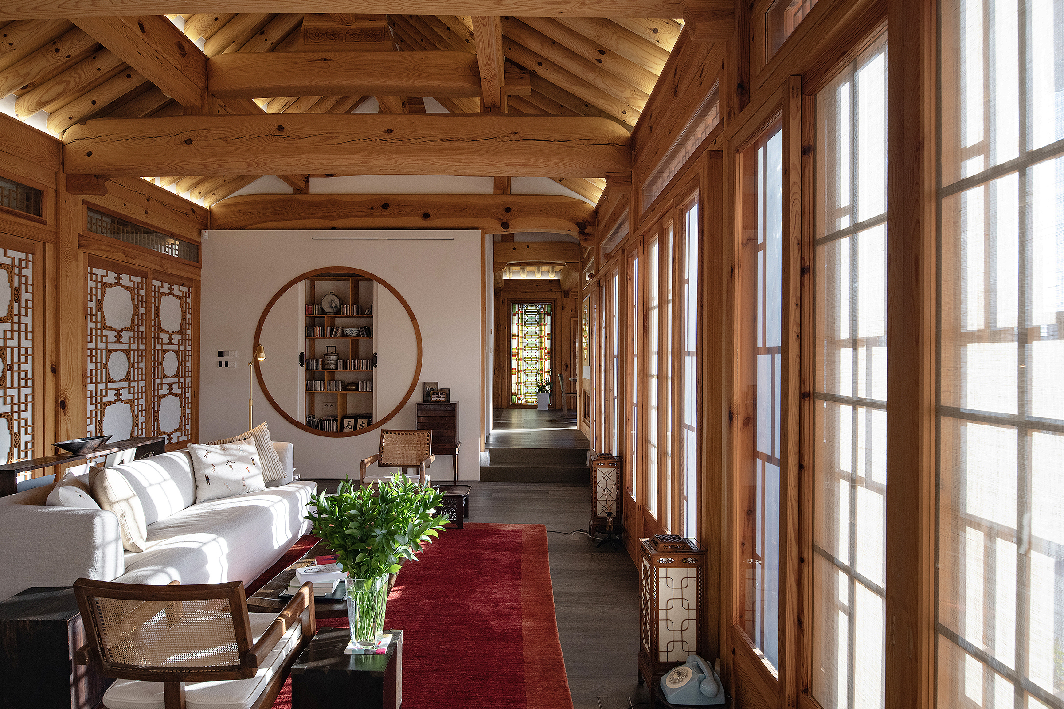
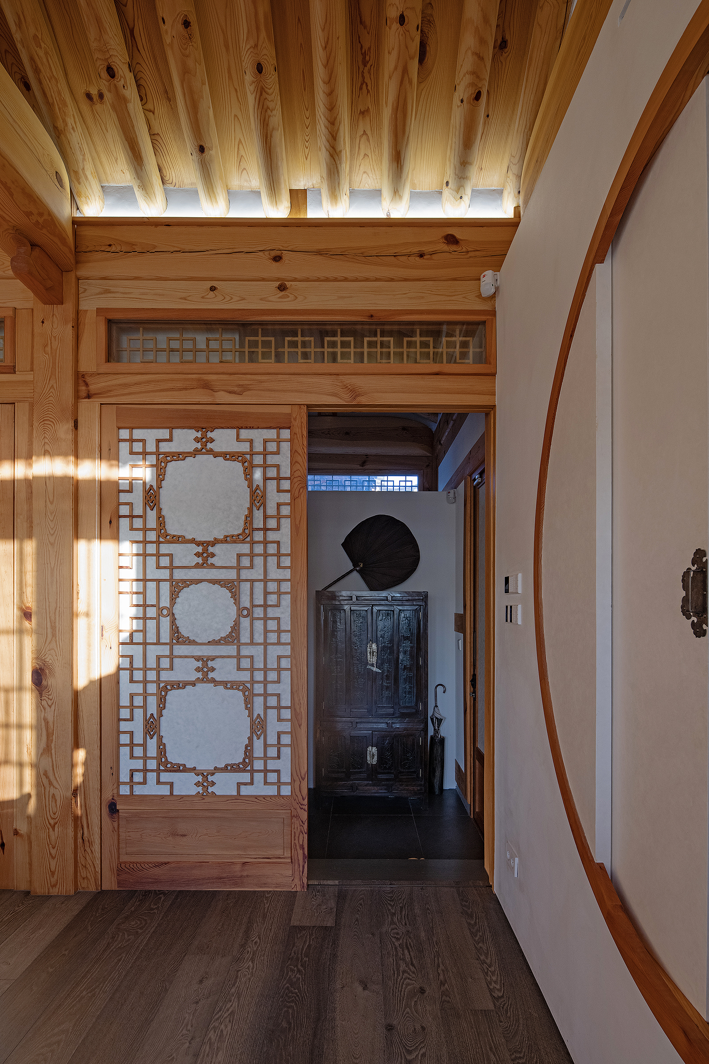
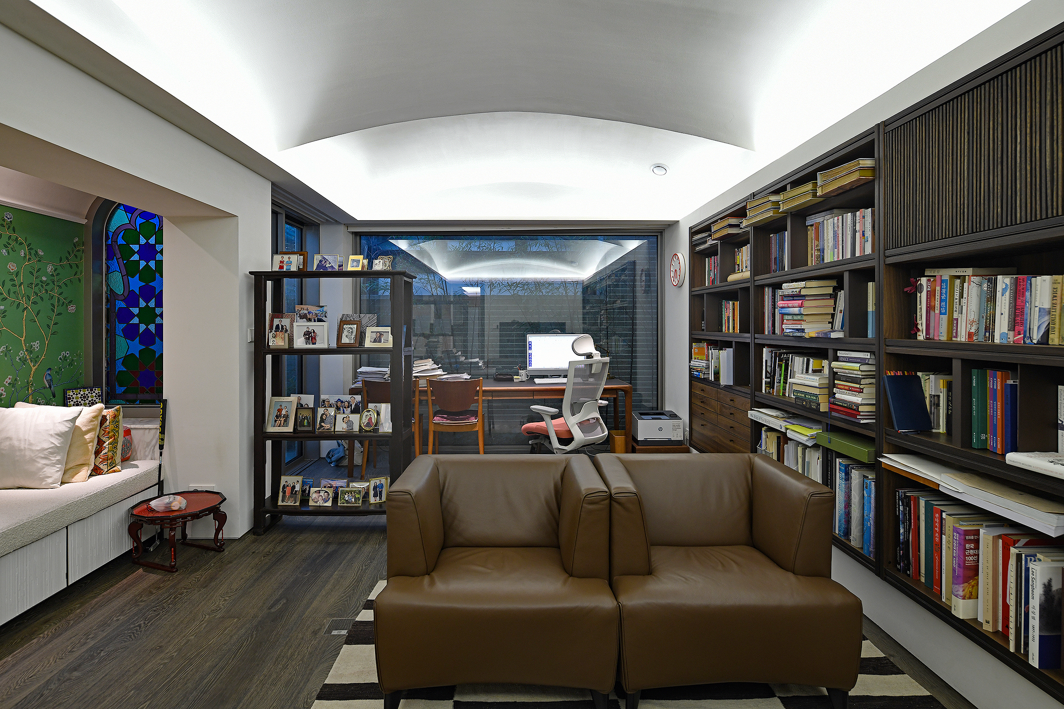
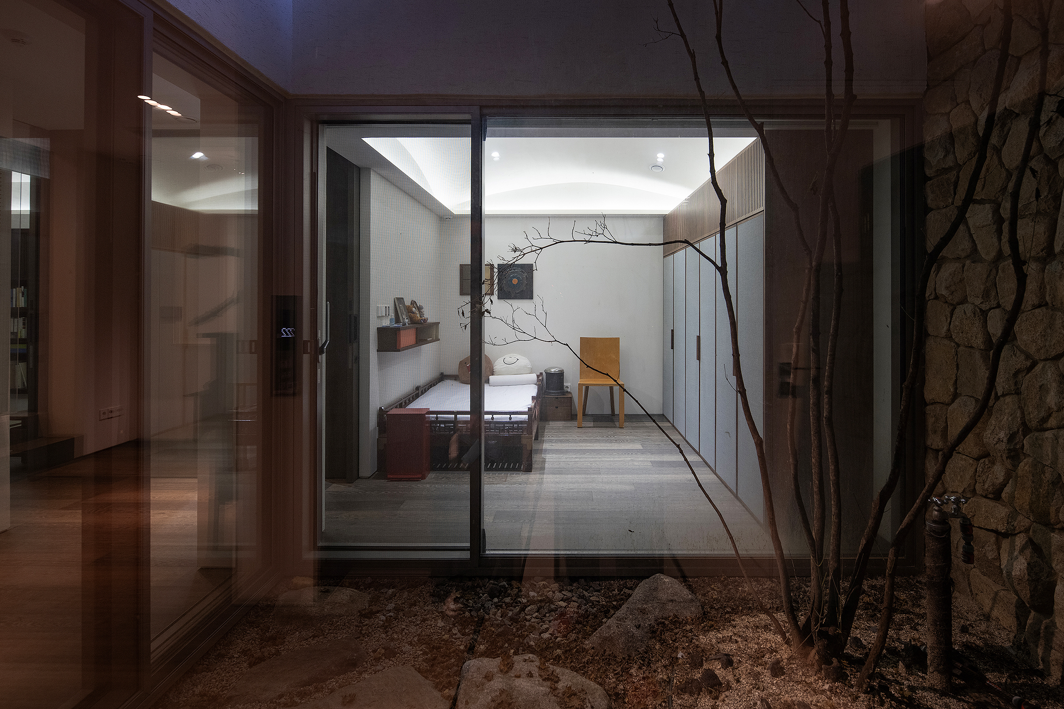
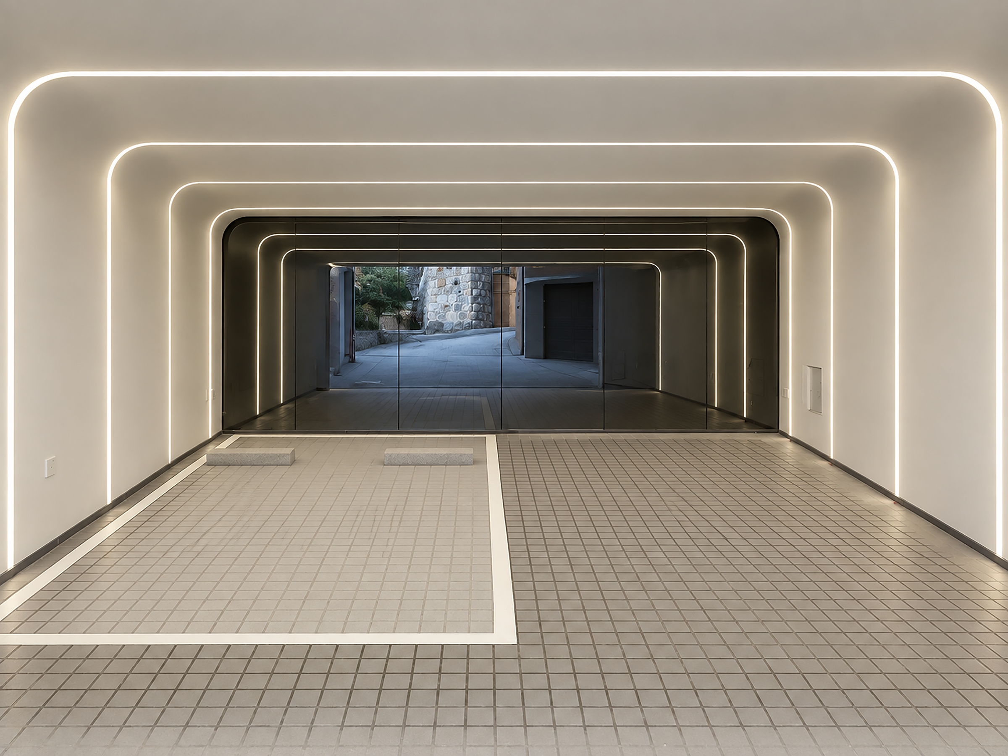
지상층은 전통 한식 목구조로, 지하층은 철근콘크리트 구조로 이루어져 있다. 특히 지하에는 서양 건축의 궁륭(穹窿), 즉 볼트(vault)를 연상시키는 삼차원 곡면 천장이 도입되어 한 집 안에 동서양의 건축 문화와 서로 다른 구축 원리가 공존한다. 지상에는 거실, 식당, 주방, 침실 등 일상적인 생활공간이, 지하에는 주차장과 침실, 가족실을 겸한 서재 등이 배치되어 있다. 집 안 곳곳에 마련된 여러 개의 작은 마당은 서로 다른 성격의 내외부 공간을 형성하면서 채광과 환기를 돕는다.
정교한 전통 목구조와 현대적인 공간 구성, 세심한 조명과 인테리어, 높은 수준의 시공 품질이 어우러진 자적당은 한옥의 역사적 가치를 존중하면서도 현대적 삶과 기술을 적극적으로 수용해 온 황두진건축의 설계 철학이 집약된 작품이다. 그런 점에서 황두진건축이 추구하는 현대 한옥의 지향점을 잘 보여주는 작업이라고 할 수 있다.
Jajeokdang is a contemporary hanok located in Gahoe-dong 11, Bukchon, Seoul. Architect Doojin Hwang first encountered the house in 1985, when he participated in a measured survey of the building as an architecture student. Approximately 35 years later, he was commissioned to redesign the very same house, making Jajeokdang a particularly meaningful project in the course of his architectural career.
Originally, the house consisted of two overlapping L-shaped structures, forming an inward-looking, largely enclosed courtyard configuration. Like many hanok in Bukchon, it appeared to have been built during a period when the mass production of housing took precedence over the specific characteristics of individual sites. Despite commanding exceptional views westward across the rooftops of Bukchon, the original layout took little advantage of this setting. Although a west-facing orientation raised concerns regarding environmental performance, the design ultimately prioritized the site’s distinctive views. By introducing a courtyard to the west, the house was reconfigured to embrace the surrounding urban landscape as an integral part of everyday life.
The above-ground structure employs traditional Korean timber construction, while the basement is built in reinforced concrete. Particularly distinctive are the three-dimensionally curved ceilings of the basement, reminiscent of the vaults of Western architecture. The resulting composition brings Eastern and Western architectural traditions, along with their contrasting tectonic principles, together within a single house. The ground floor accommodates the living room, dining room, kitchen, and bedrooms, while the basement contains a garage, additional bedrooms, and a study that also serves as a family room. A series of small courtyards distributed throughout the house creates a variety of indoor-outdoor spatial relationships while providing natural light and ventilation.
Combining meticulously crafted traditional timber construction with contemporary spatial planning, carefully integrated lighting and interiors, and a high standard of craftsmanship, Jajeokdang embodies the architectural philosophy of Doojin Hwang Architects: respecting the historical values of hanok while actively embracing contemporary ways of living and building technologies. In this sense, the project represents a synthesis of the firm’s ongoing exploration of the contemporary hanok and exemplifies the architectural direction it has pursued over the years.